








Residential
Client
Private
Location
London, UK
Status
Completed 2018 (1st phase)
Gross Floor Area
50 Sq Mtrs (1st phase)
Photographer
Lorenzo Zandri
Located in South Kensington, the renovation – divided in two phases as requested by the client – started with two aims: re-design the interior layout in order to figure out better the space and give a touch of colourful style to the house.
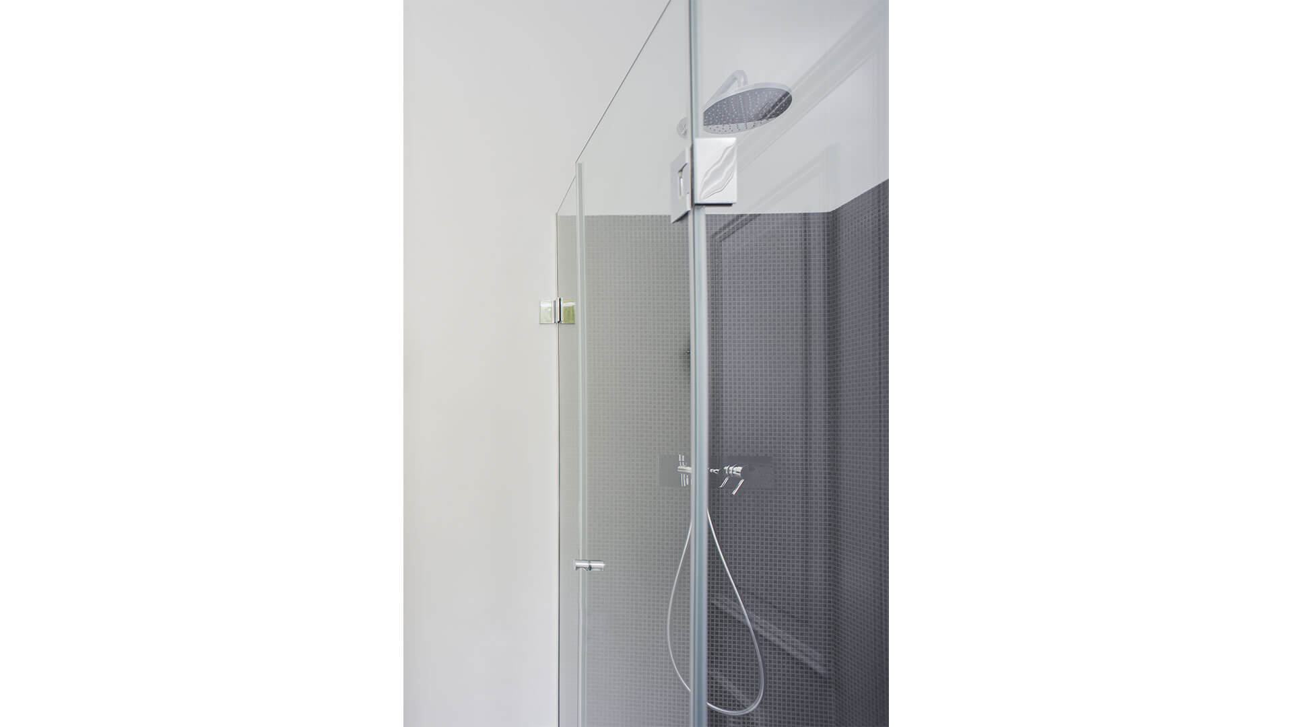
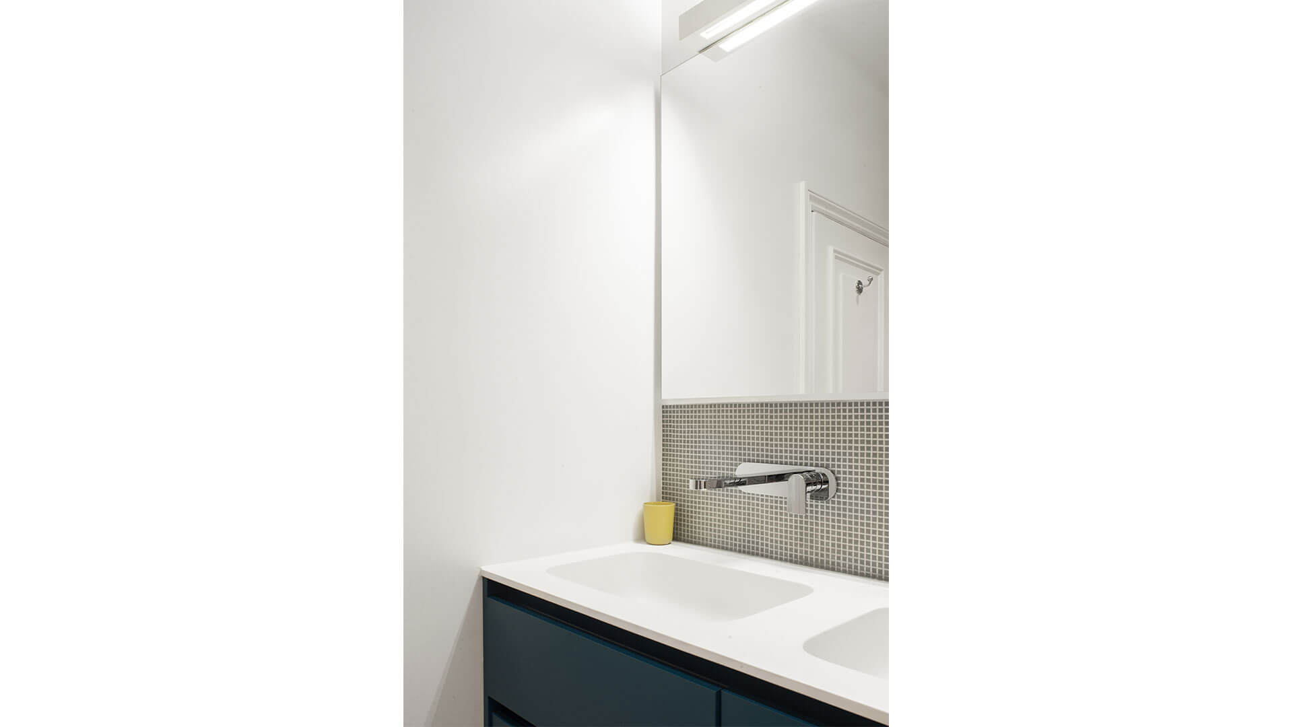
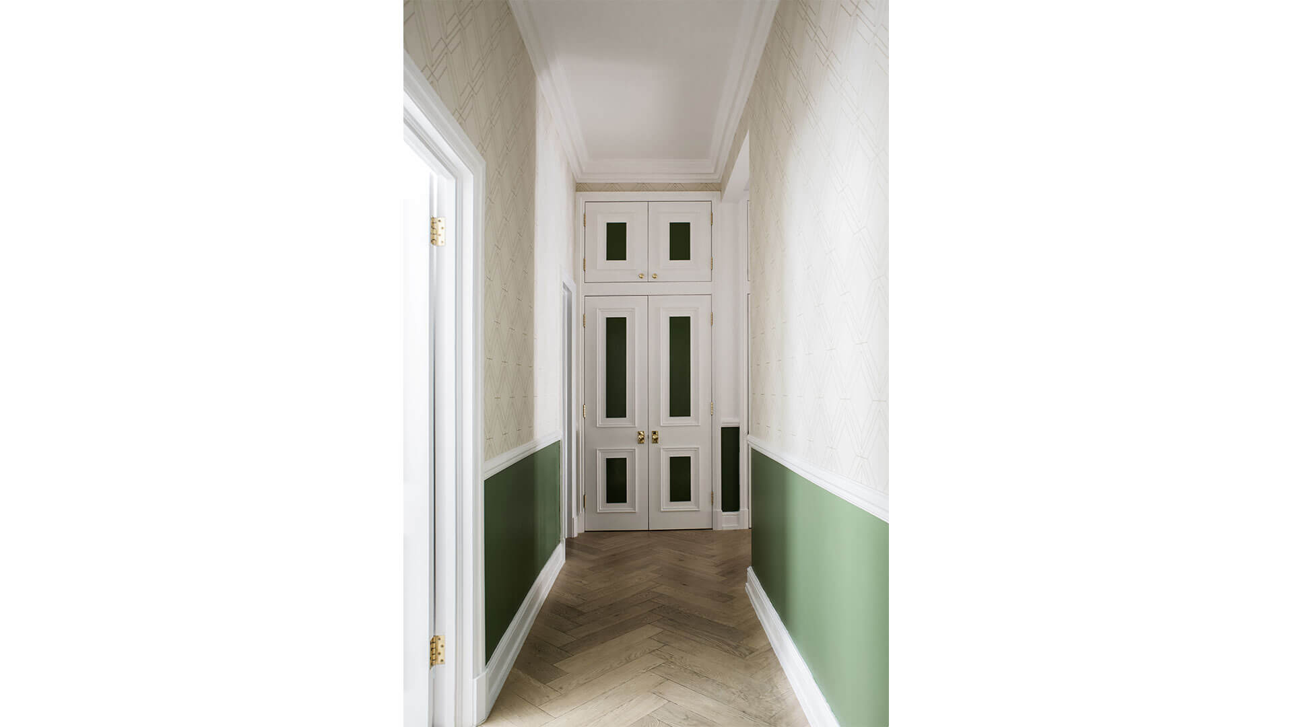
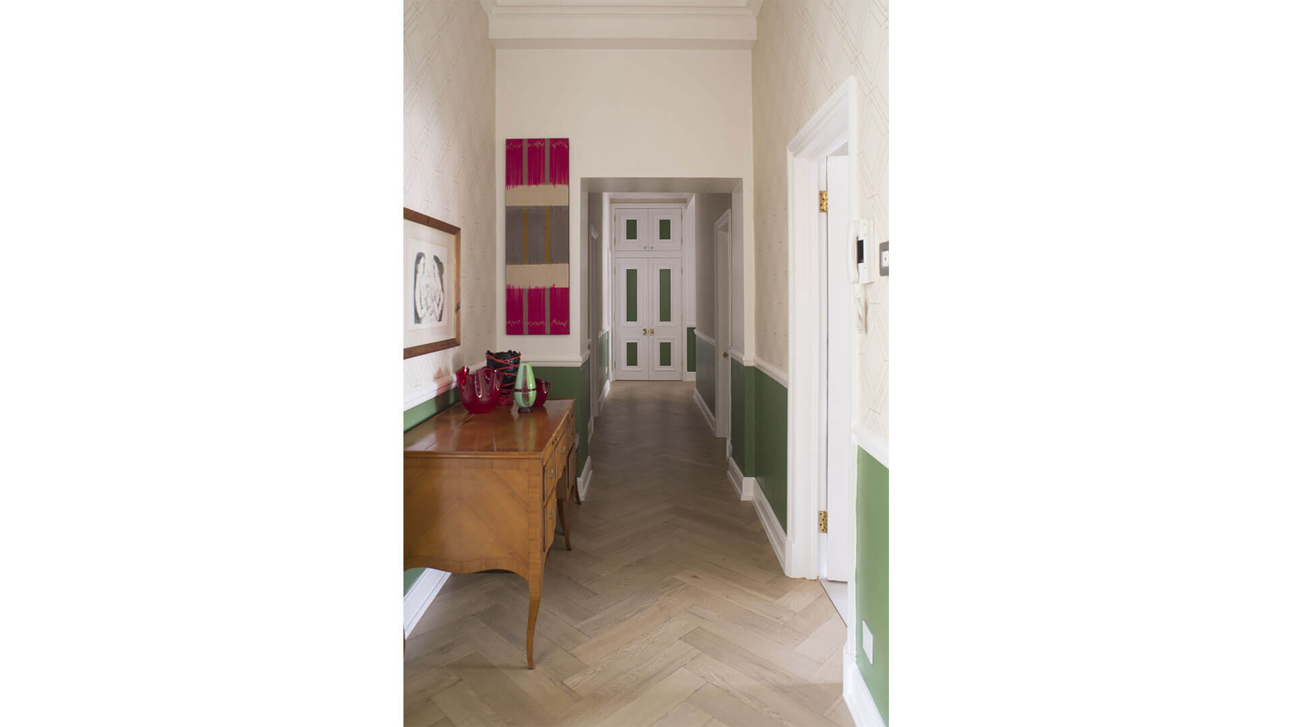
The project comprises new bathrooms, bedroom, laundry and corridor. The new layout provides more space and storage to the apartment.
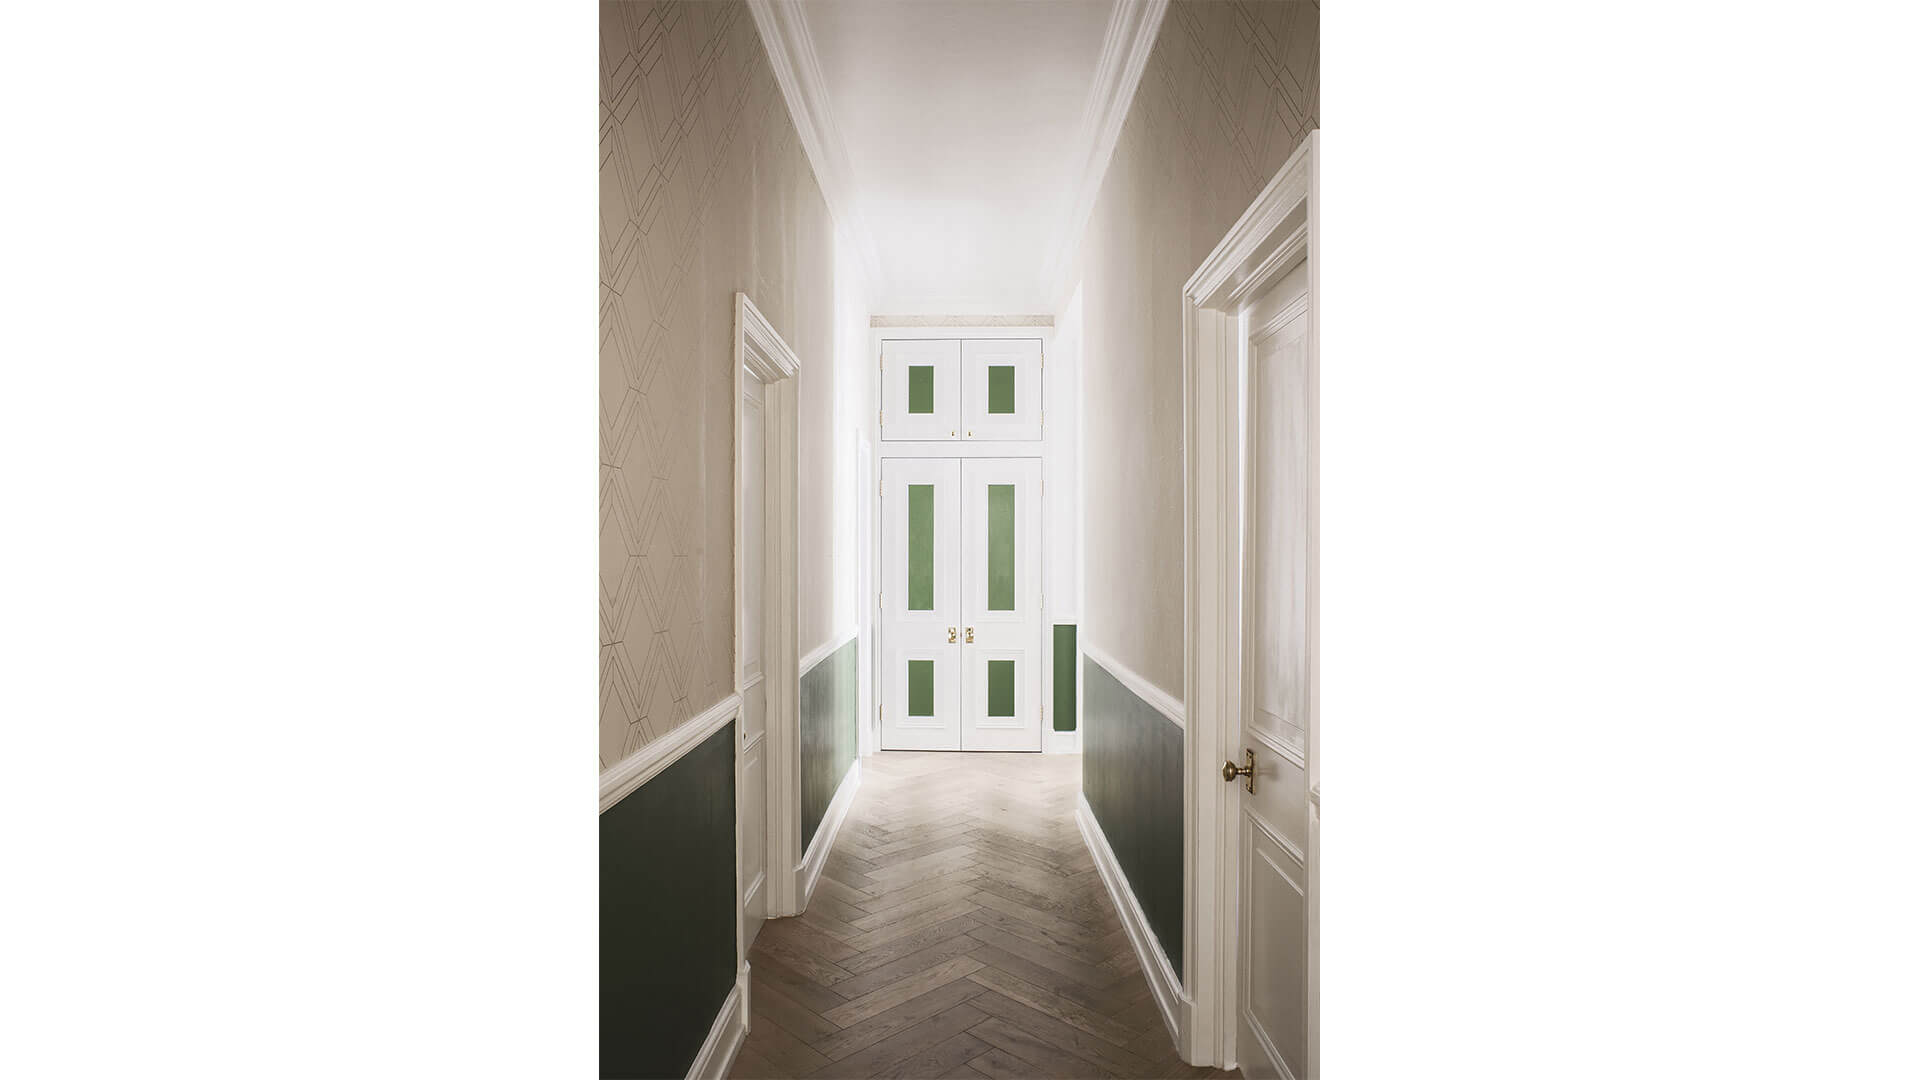
New floor finishes have been selected for the common area and both bathrooms; mosaic floor finishes, fixtures and minimal black and white washbasins have been selected for the bathrooms, as well as wooden finishes for the common area.
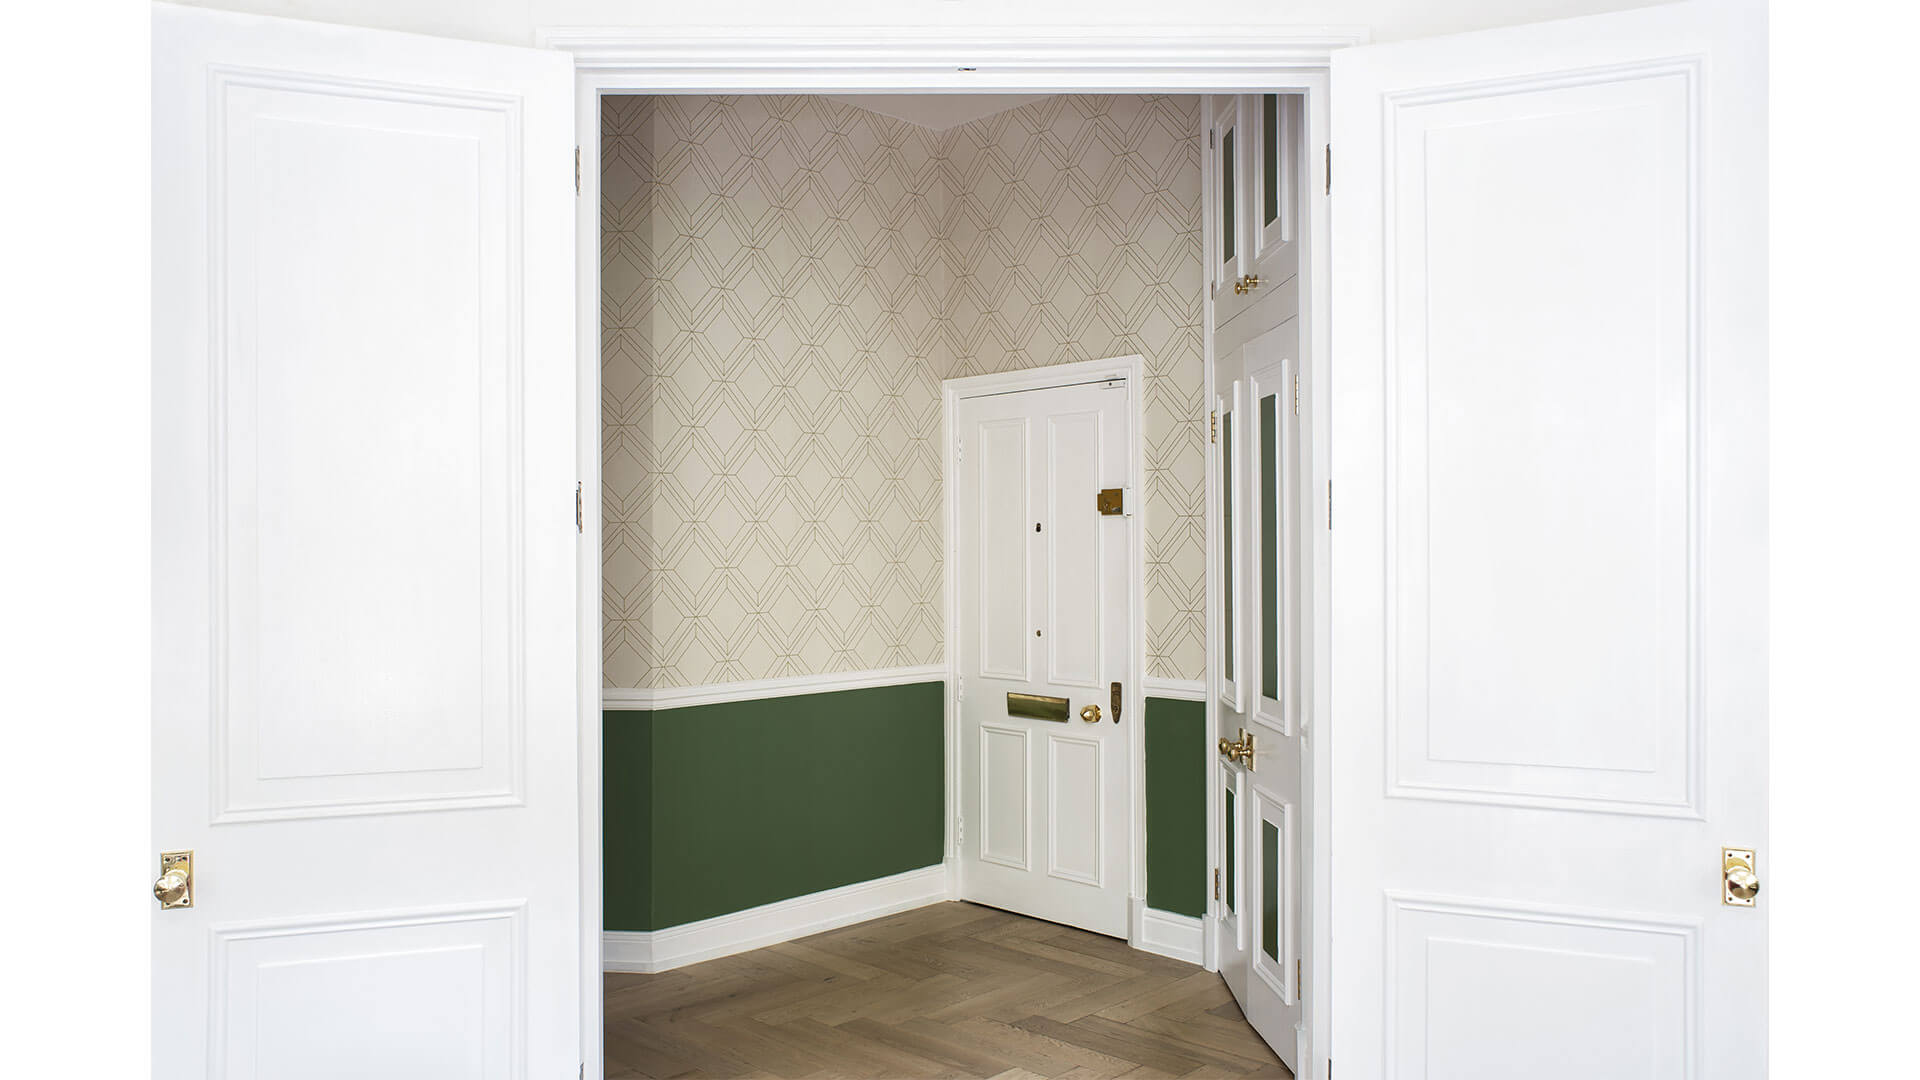
Moreover, Studio Rinaldi create a unique space through the corridor preserving the classical Victorian boiserie and mixing a beige-gold geometric patterned wallpaper with a green stripe.
The second phase of the renovation – provided for 2019 – will address the issue and the relation between the kitchen and the living room.