COMPETITION NAME:

International Architecture Competition – Archive Books’ Portable Reading Rooms 2019

PROJECT NAME:

Arbores Sapientiae

RESULT:

Shortlisted

The Avenue of the Baobabs, or Alley of the Baobabs, is a prominent group of Grandidier’s baobabs (Adansonia Grandidier) lining the dirt road between Morondava and Belon’i Tsiribihina in the Menabe region of western Madagascar. Its striking landscape draws travelers from around the world, making it one of the most visited locations in the region. It has been a centre of local conservation efforts, and was granted temporary protected status in July 2007 by the Ministry of Environment, Water and Forests—a step towards making it Madagascar’s first natural monument. Along a 260 m (850 ft) stretch of the road is a grove of 20–25 Adansonia Grandidier baobabs. An additional 25 or so trees of this species are found growing over nearby rice paddies and meadows within 9.9 acres (4 ha) of land. The trees, which are endemic to Madagascar, are about 30 m (98 ft) in height.

The baobab trees, known locally as Renala (Malagasy for “mother of the forest”), are up to 2,800 years old. They are a legacy of the dense tropical forests that once thrived on Madagascar. The trees did not originally tower in isolation over the sere landscape of scrub, but stood in dense forest.

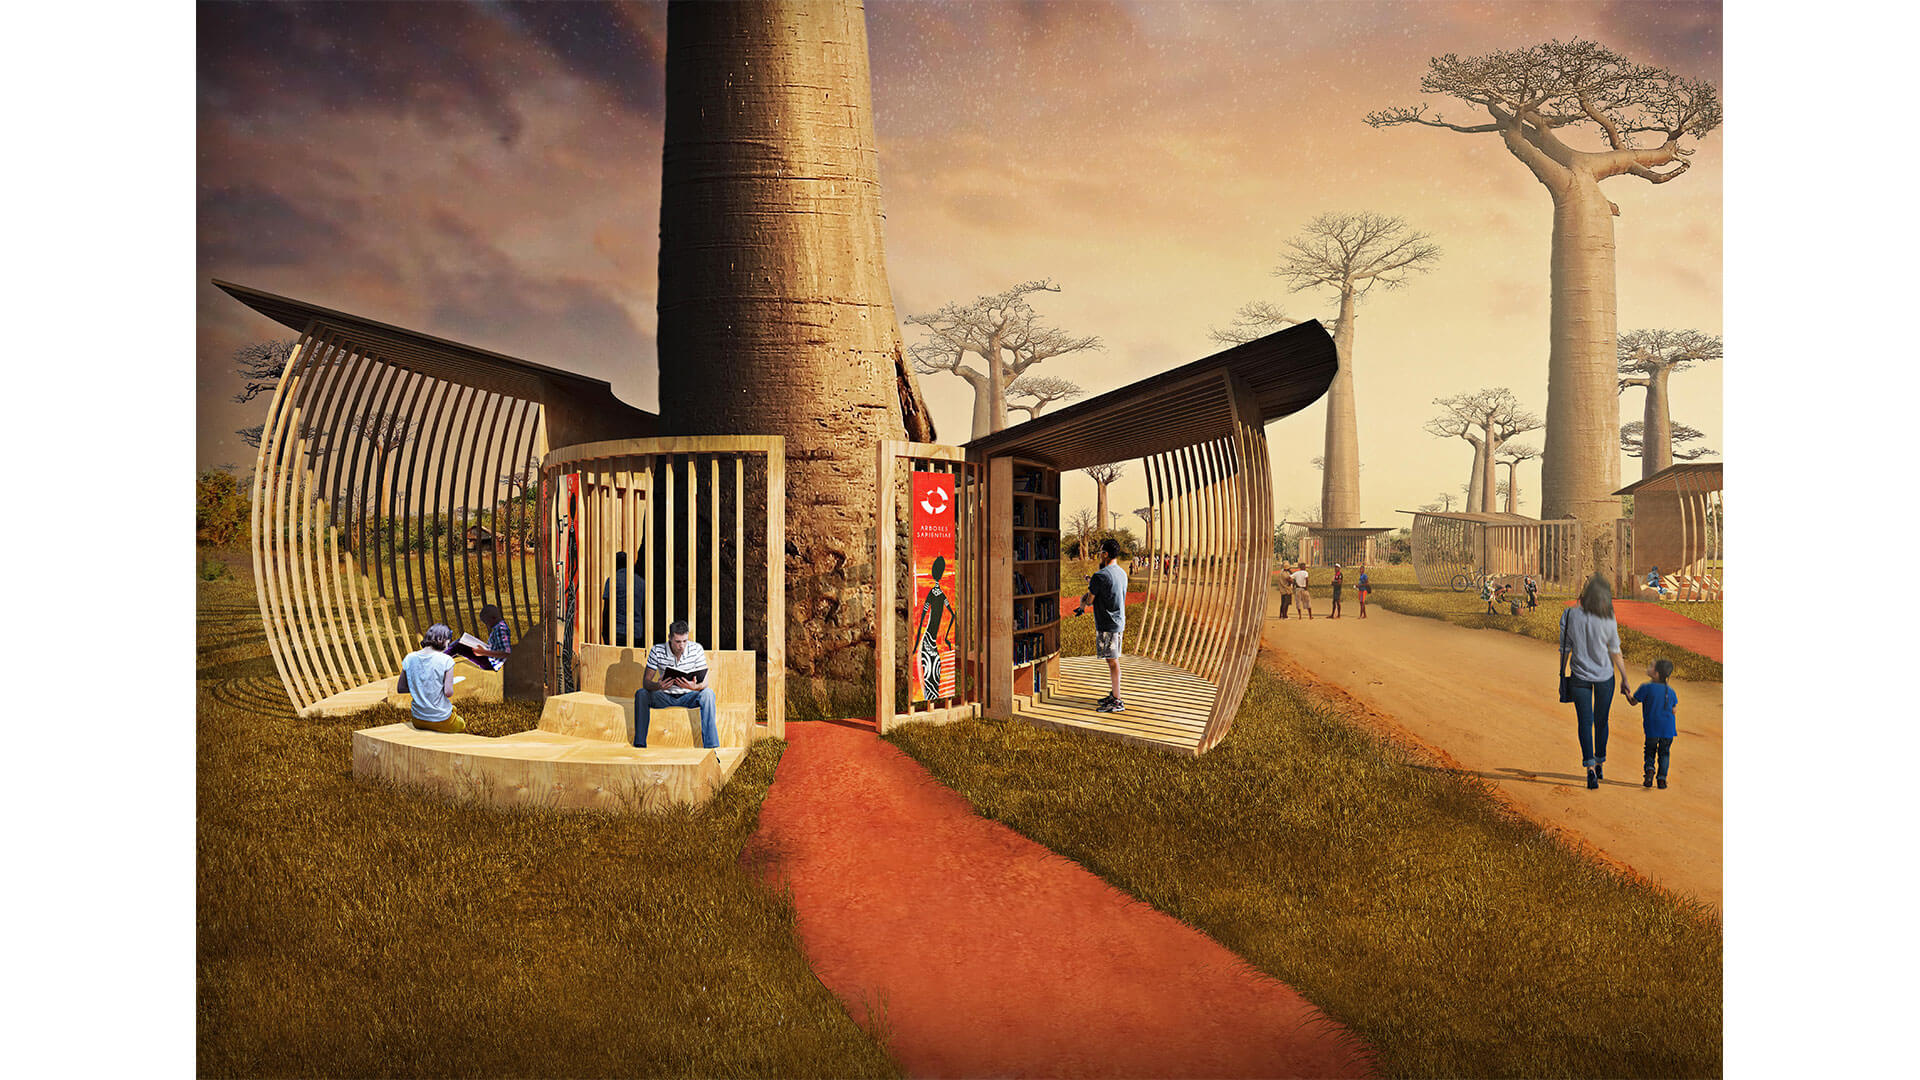
The proposal can be easily replicated around the world, as its simple design can be constructed from locally sourced & sustainable materials. We understand that different trees and/or structures have different diameters. Therefore, the design can be adjusted to fit in its context: whether it is in different floral environments, or surrounding a column inside an existing interior structure (mall). Different environments require more shade from the sun and/or protection from rainfall. The modular nature of the structure allows to place multiple canopy structures for maximum protection.

STRUCTURE MODULES

The STRAW CANOPY as a vernacular construction system diffused in the villages nearby is reused here with projections on both sides to create covered paths either inside the core structure and outside the modules. The CLADDING SYSTEM provides vertical curved wood bars to emulate the Baobab convex shape. Horizontal joists act as structural supports for the straw canopy above.

The SINGLE SEAT MODULE provides separate deckchairs with shelves to keep books and private items during the reading. The PLEXIGLASS PROTECTION can be added inside vertical wood studs to allow a better protection from rain. The SLIDING PANELS in plexiglass garantee safety and manteinance inside the library module. The CIRCLE PATH around the Baobab to emphasize one of the most iconic natural elements of Madagascar. This path wants to bring man back to the natural enviroment to allow a closer connection with the tree. WOOD PANELS to be used as decorative elements, to inform people about an incoming event or just to tell the hystory of a specific place.

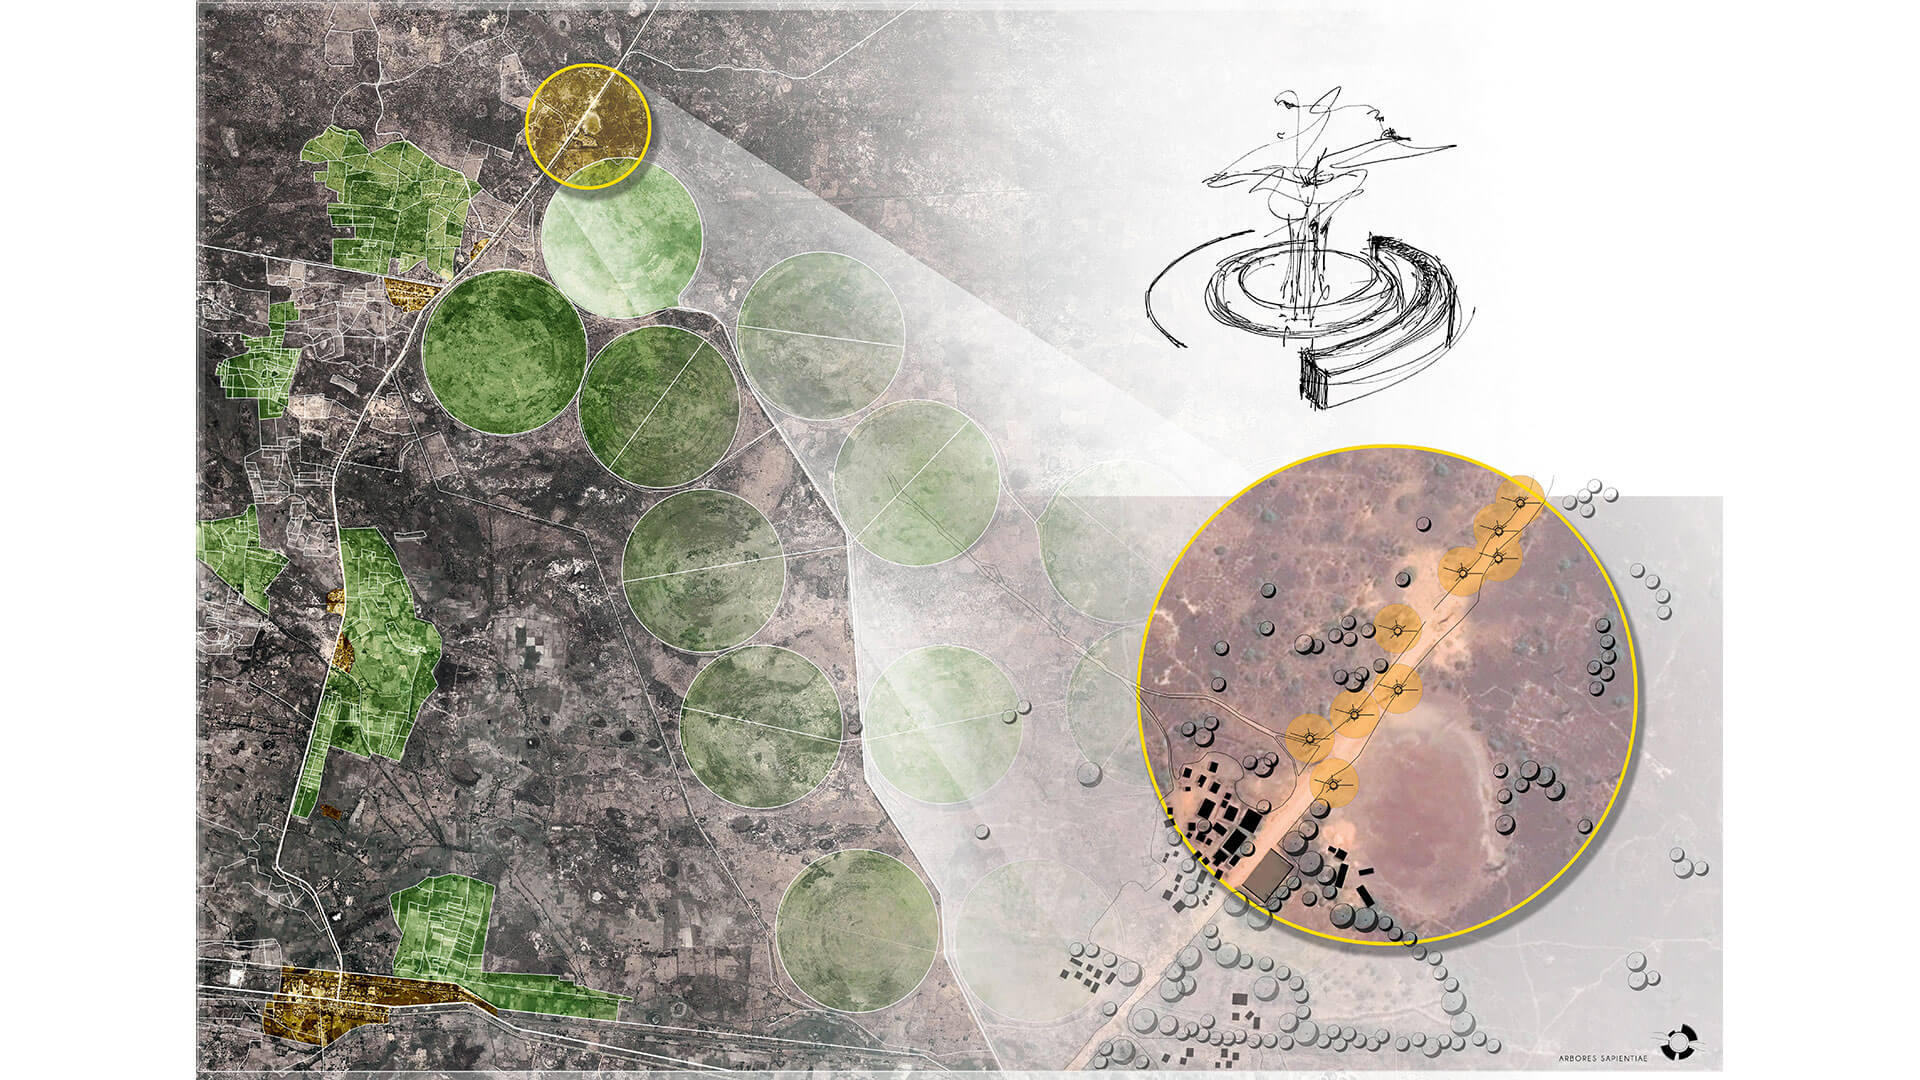
The possibiity to create the core structure using circles of DIFFERENT DIAMETER allows this design to be adaptive and feasible sorrounding every kind of iconic tree. Changing on every site environment makes the concept flexible. The BIKE RACK MODULE helps to link the structures to each other allowing to create a wide web of reading cores. SYSTEM OF ROUTES linking all the structures provides to create an interconnected reading environment along the Baobab avenue. All the modules provide a BACK PANEL to allow a “plug in” attachment system to the core structure choosing the correct position. The flexibility is garanteed by the possibility to rotate every module basing on the sorrounding environment.

The LIBRARY MODULE, the heart of the structure, provides a free use of the archive allowing everyone to add or take books contribuiting to spread reading culture. COLLECTIVE SEAT MODULE provides an entire single seat to allow big groups of readers to share ideas and thoughts about books. The two parts of the seat can be separated. The CORE STRUCTURE sorrounds the existing Baobab tree creating a path inside to highlight the importance of vernacular elements. The core grid allows to custom every structure with different modules basing of needs and sorrounding environment. The same concept was thought to be placed in every kind of countries worldwide. Enclosing iconic natural historical elements of every region of the world allows to create places of interest and to help spreading reading culture. The structure height and diameter can change basing on needs.